

Address
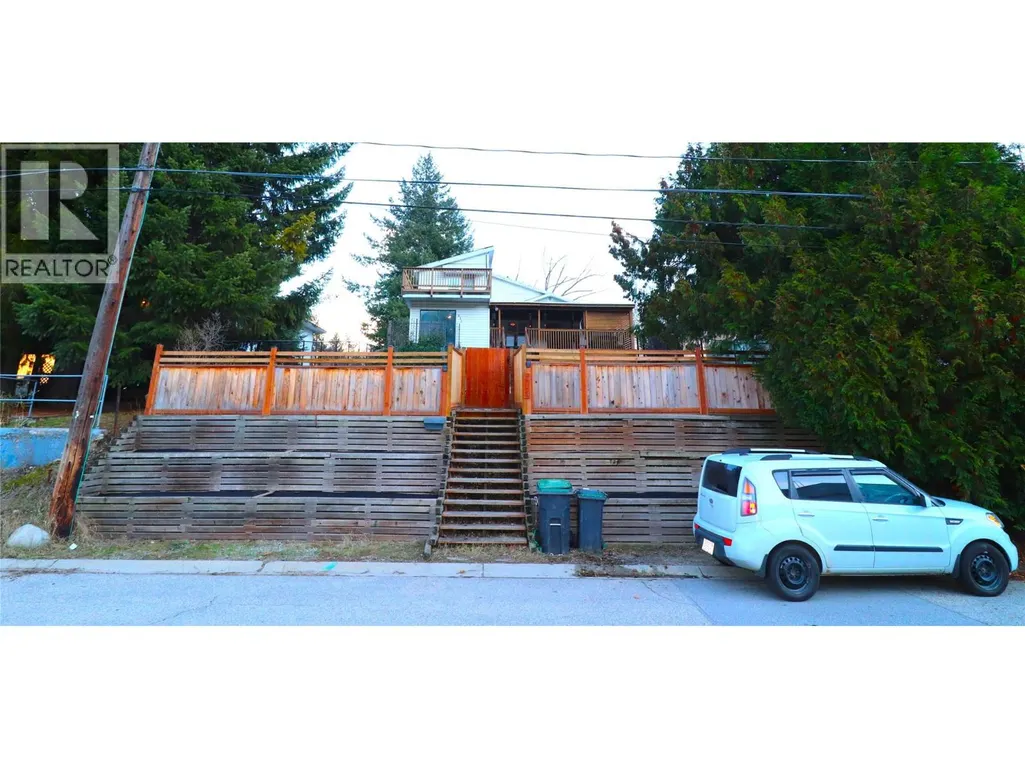

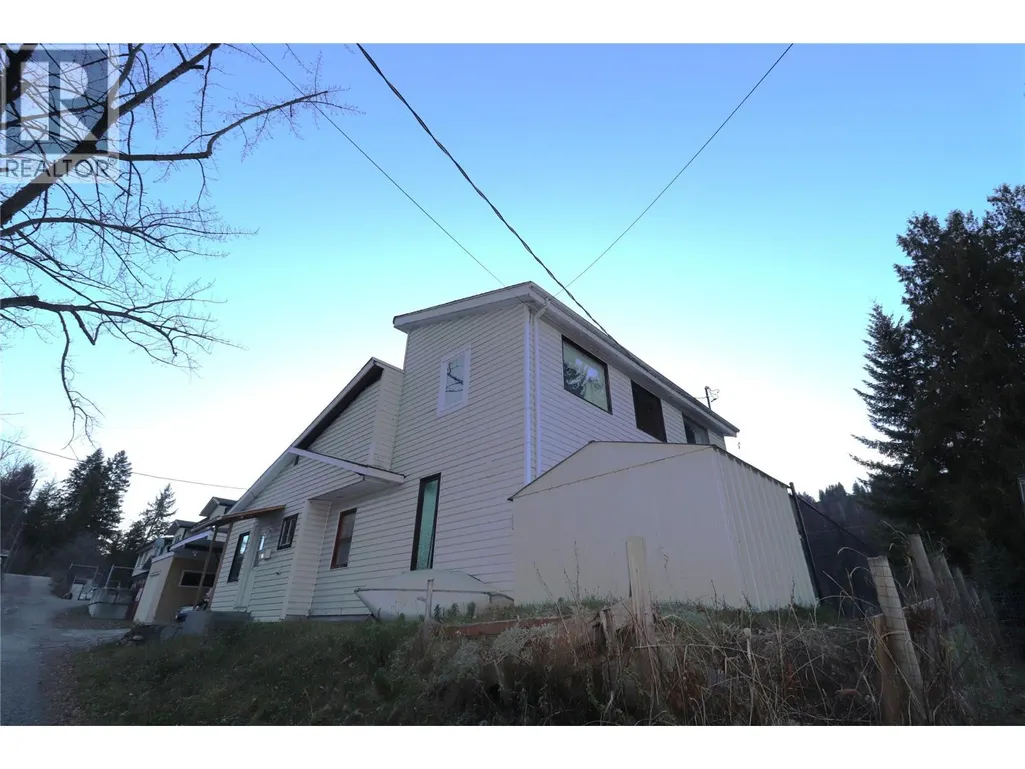
613 11th Avenue, Castlegar, BC
Price
$ 470,000
Property Attributes
- ID#10387358
- TypeSingle Family
- Listing Status Active
- MunicipalityCastlegar
- CityCastlegar
- AreaCastlegar
- NeighbourhoodNorth Castlegar
- Postal CodeV1N 1J7
- Style
- Year Built1946
- Price$ 470,000
- Bedrooms4
- Bathrooms2
- Half Bathrooms0
- Sqr Footage1688
- Lot Size0.11 Acres
Data Source:
Canadian Real Estate Association (CREA)
Property Description
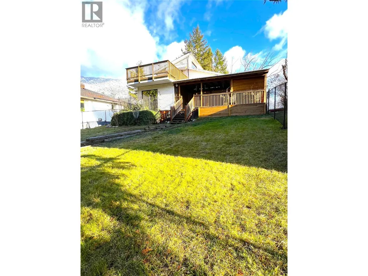
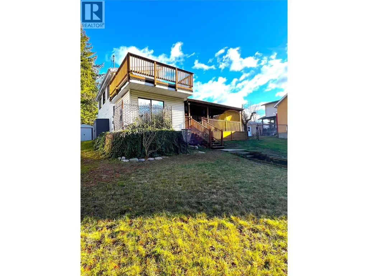
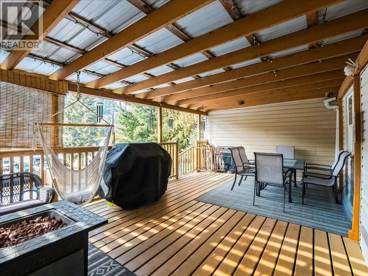
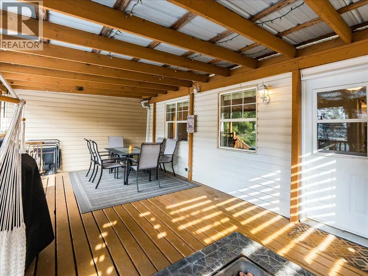
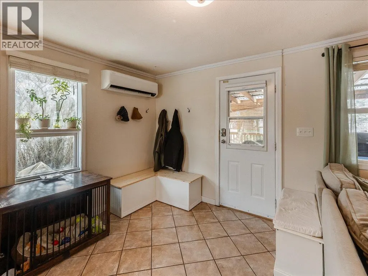
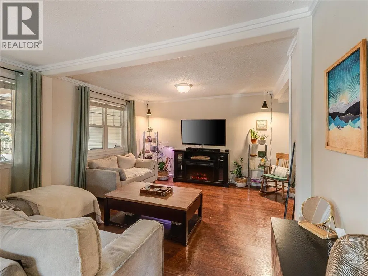
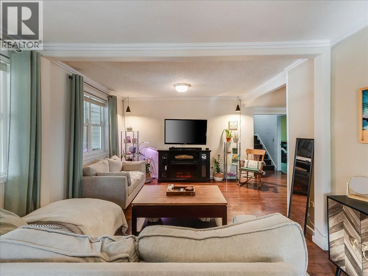
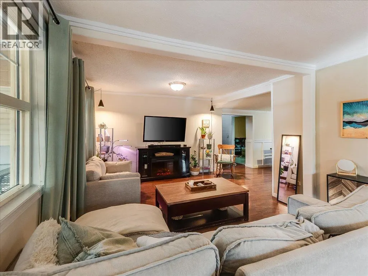
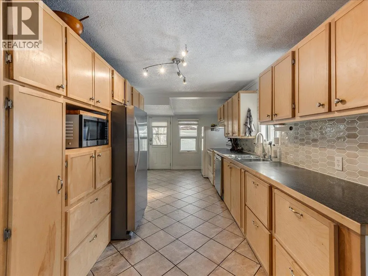
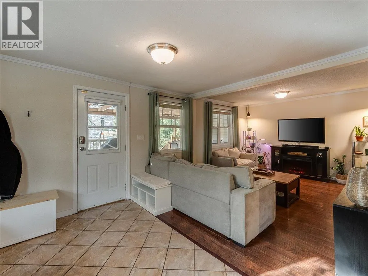
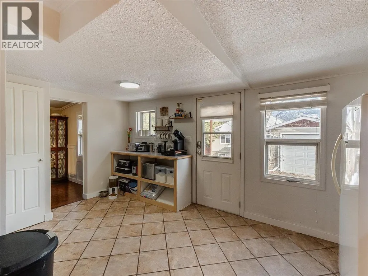
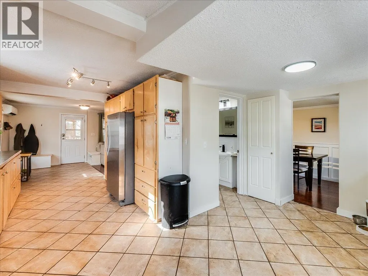
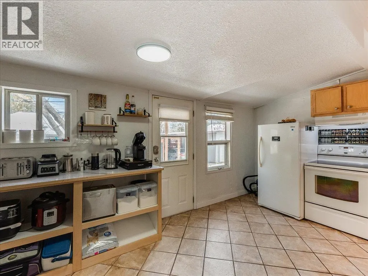
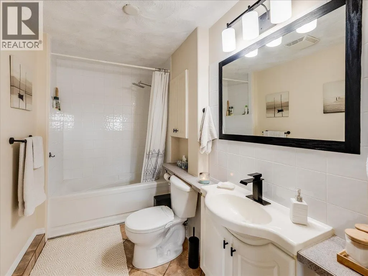
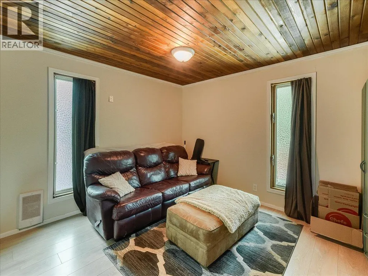
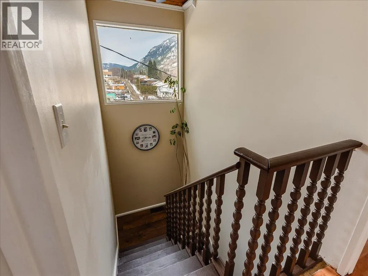
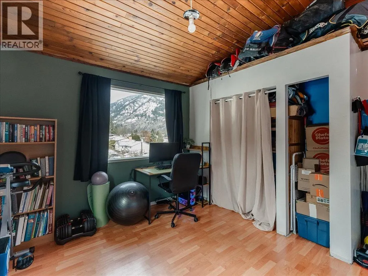
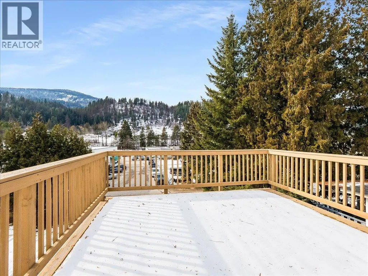
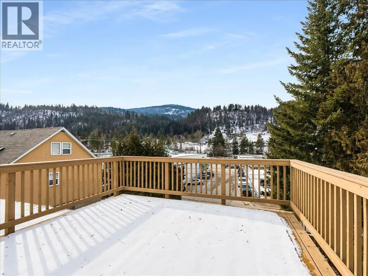
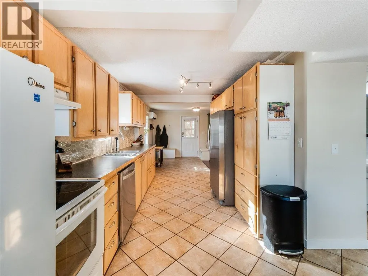
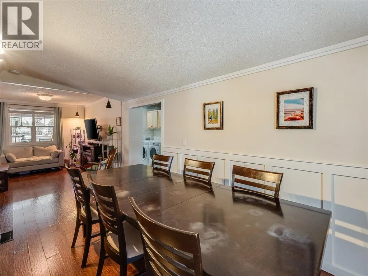
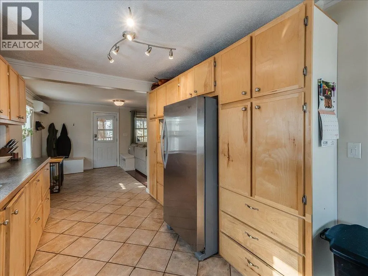
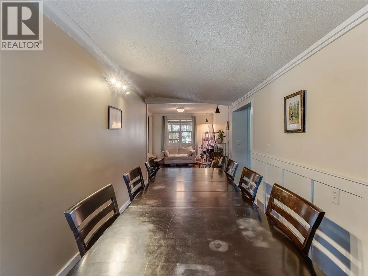
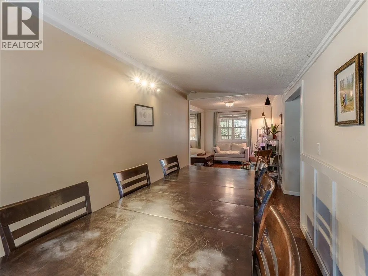
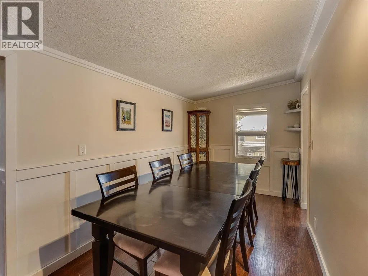
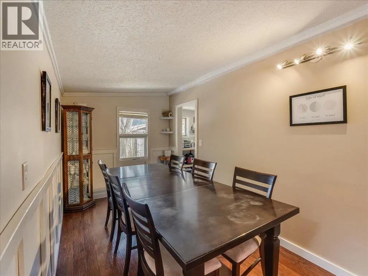
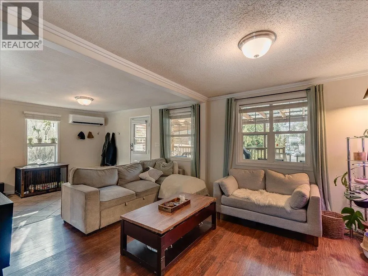

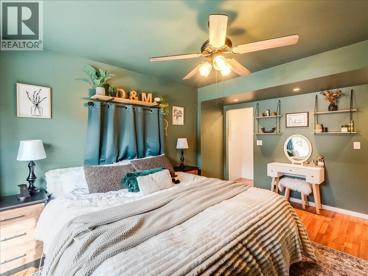
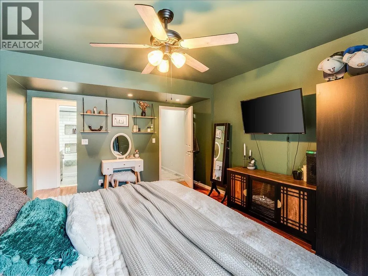
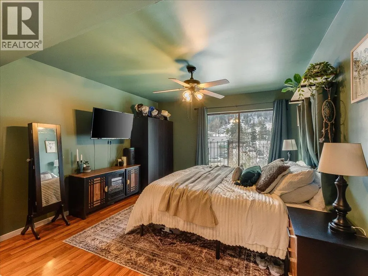
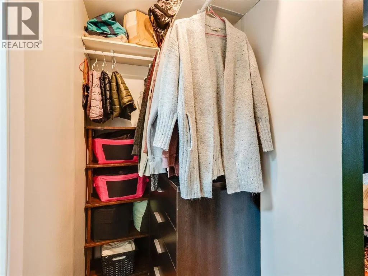
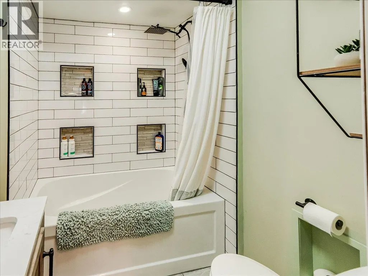
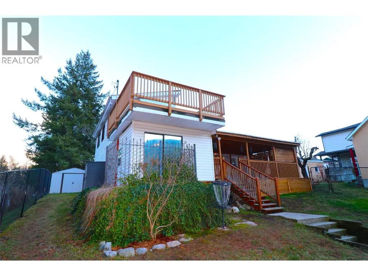
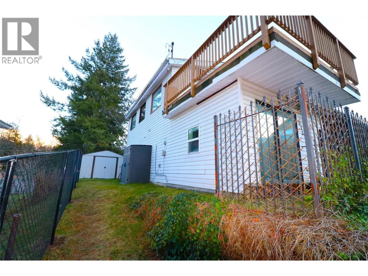
LOCATION, LOCATION, LOCATION! This updated 4-bed, 2-bath home is perfectly situated within walking distance to everything you need—including Kootenay Market, the liquor store, hair salon, downtown, schools, and Millennium Park with its popular dog park. Step inside to discover modern updates throughout: newer appliances, a spacious newly built laundry room, vaulted ceilings, and a generous primary bedroom featuring a brand-new walk-in closet, a 4-piece ensuite, and private patio access. Enjoy exceptional outdoor living with a covered 24' x 13' deck plus an additional 16' x 14' balcony, perfect for relaxing or entertaining. The property also includes a new fence, heat pump, two new sheds, and a new gas hookup, offering comfort and convenience year-round. Utility bills are very affordable, making this home an excellent value in today’s market. With its prime location, thoughtful upgrades, and inviting layout, this home truly has a lot to offer in an affordable price range. Don’t miss out! (id:7434)
General Features
| Features | Sloping, Two Balconies |
|---|---|
| Property Type | Single Family |
| Neighbourhood | North Castlegar |
| Amenities | Public Transit, Park, Recreation, Schools, Shopping |
| Building Cooling Type | Heat Pump |
| Building Type | House |
| Ownership Type | Freehold |
| Building.StoriesTotal | 1 |
Interior Features
| Building Fireplace Present | False |
|---|---|
| Building Heating Type | Heat Pump |
| Building Heating Fuel | Electric |
| Construction Style Attachment | Detached |
| Flooring Type | Mixed Flooring |
| Living Area Range | 1688 |
| Bedrooms | 4 |
Exterior Features
| Building Roof Material | Asphalt shingle |
|---|---|
| Building Roof Style | Unknown |
| Land Amenities | Public Transit, Park, Recreation, Schools, Shopping |
| Landscape Features | Landscaped, Sloping |
| Sewer | Municipal sewage system |
| Exterior Finish | Vinyl siding |
| Fence Type | Fence |
Room Details
| Room | Dimensions | Level | Flooring | Details |
|---|---|---|---|---|
| 4pc Bathroom | Measurements not available | Main level | ||
| 4pc Ensuite bath | Measurements not available | Main level | ||
| Bedroom | 12' x 11' | Main level | ||
| Dining room | 11' x 8' | Main level | ||
| Kitchen | 19' x 9'7'' | Main level | ||
| Laundry room | 9' x 6' | Main level | ||
| Living room | 13' x 11' | Main level | ||
| Primary Bedroom | 14'11'' x 12' | Main level |
Amenities
- Views
- New Construction
- Adult 55+
- Lease To Own
- No Strata Fees
- Furnished
- Primary On Main
- Air Conditioning
- Seller Finance
- Green
- Fixer Upper
- Horse
- Golf
- Fireplace
- Deck
- Garage
- Basement
- Pool

Property vs Single Family Average in V1N 1J7
Price
Year Built
In The Neighbourhood
South Slocan
$ 875,500
- Type
- Single Family
- Size
- 2,831 SqFt
- Rooms
- 5 Beds + 3.5 Baths
Royal LePage Rosling Realty
Castlegar
$ 549,000
- Type
- Single Family
- Size
- 1,834 SqFt
- Rooms
- 4 Beds + 2 Baths
Coldwell Banker Executives Realty
Castlegar
$ 399,900
- Type
- Single Family
- Size
- 1,214 SqFt
- Rooms
- 4 Beds + 2 Baths
Coldwell Banker Executives Realty
