





Address
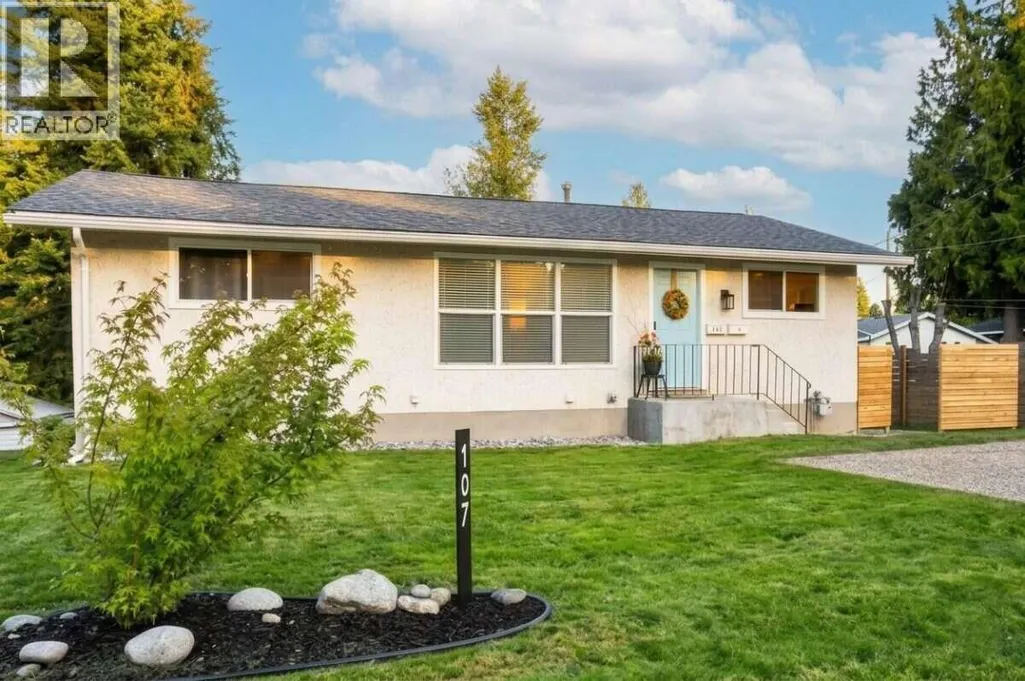
107 Prince Avenue, Castlegar, BC
Price
$ 599,999
Property Attributes
- ID#10400862
- TypeSingle Family
- Listing Status Active
- MunicipalityCastlegar
- CityCastlegar
- AreaCastlegar
- NeighbourhoodSouth Castlegar
- Postal CodeV1N 1C7
- StyleBungalow
- Year Built1963
- Price$ 599,999
- Bedrooms5
- Bathrooms2
- Half Bathrooms0
- Sqr Footage1842
- Lot Size0.14 Acres
Data Source:
Canadian Real Estate Association (CREA)
Property Description
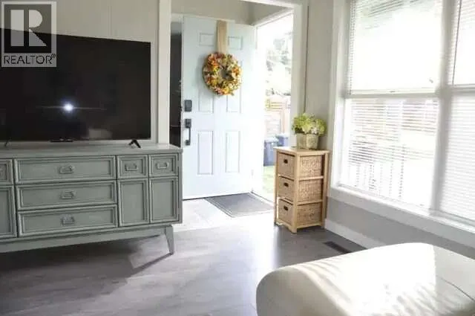
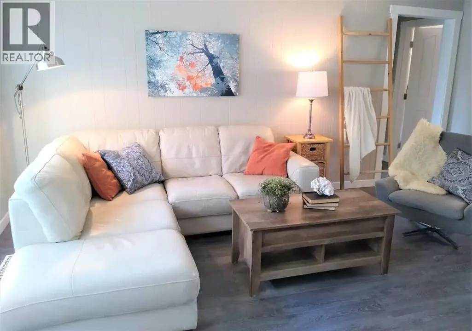
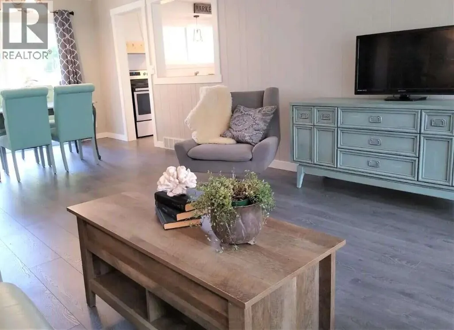
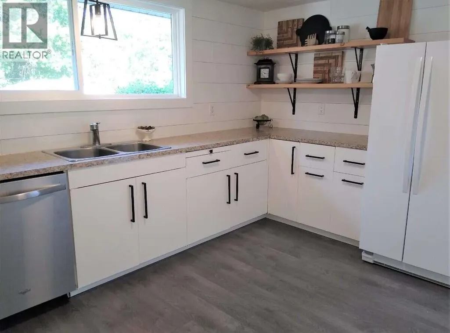
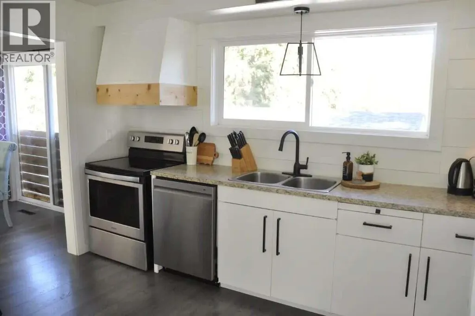
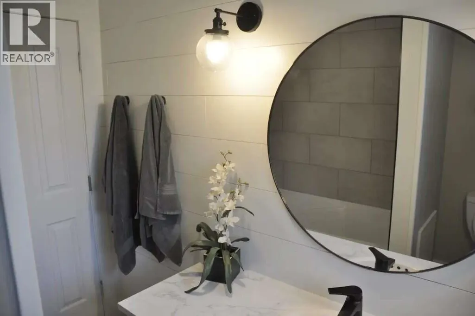
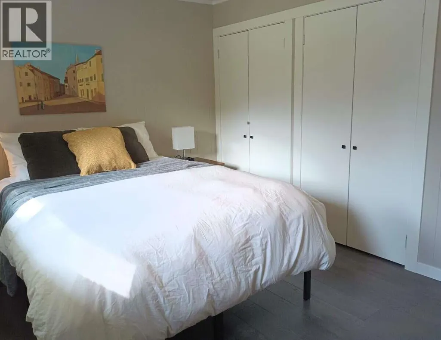
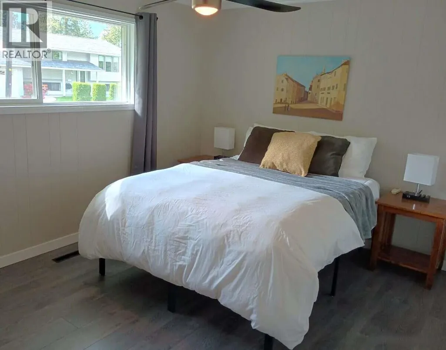
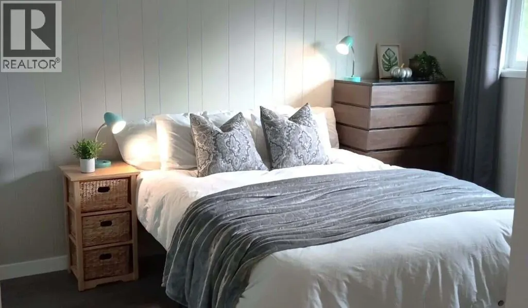
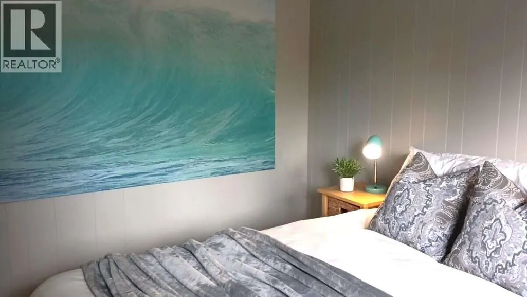
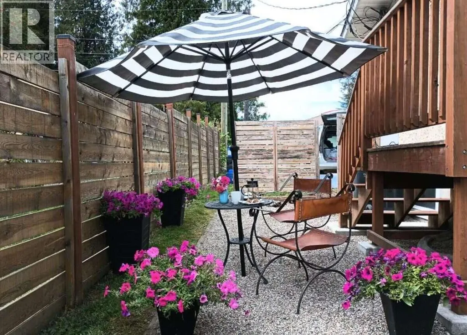
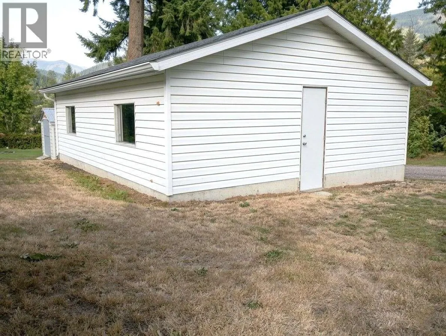
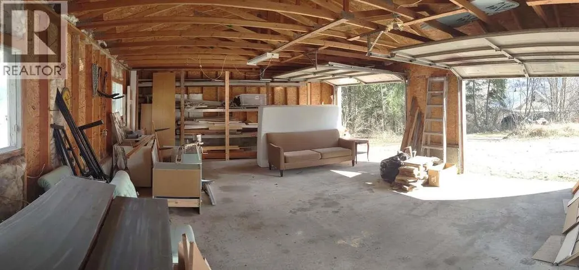
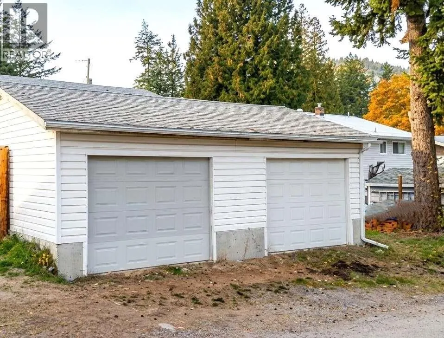
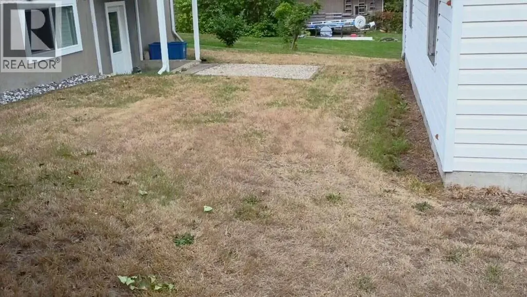
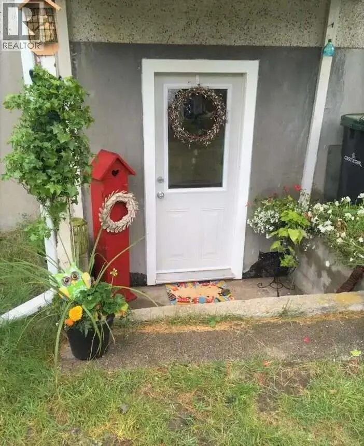
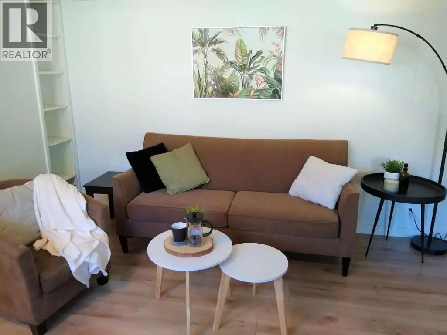
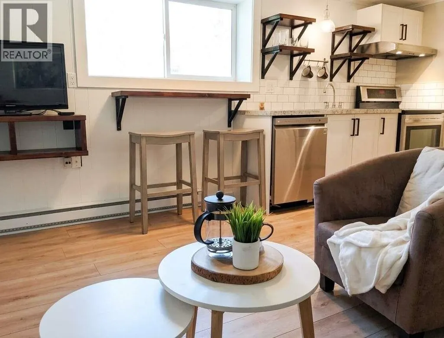
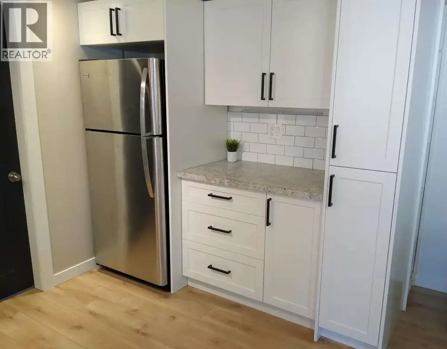
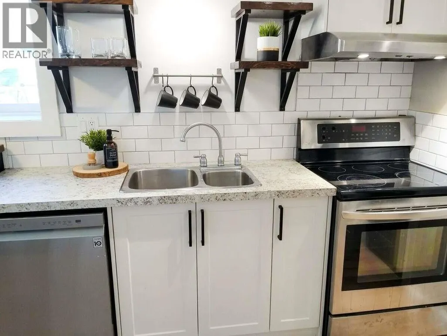
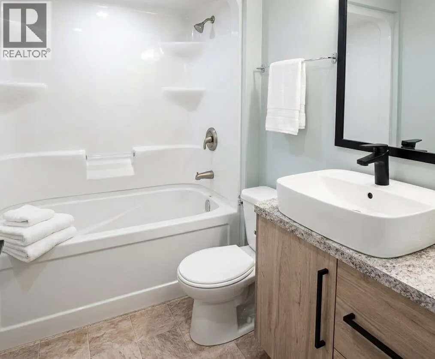
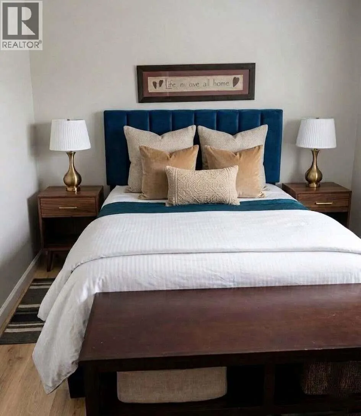
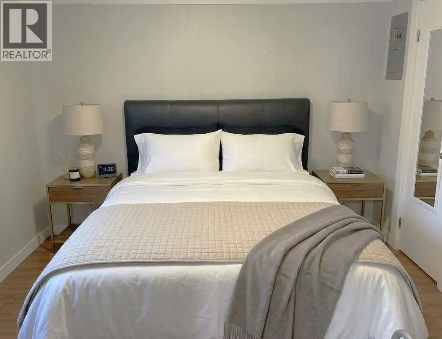
*** For more information, please click Brochure button. *** Vacant Possession, income support and Double Detached Garage!! Feel at home in this renovated 5 bedroom 2 bathroom home in the charming Arrow Lakes subdivision, separate utility meters, and a detached double garage with alley access. The 1100 sqft main floor contains 3 beds and 1 bath. A separately metered, self-contained, 2 bed 1 bath unregistered basement suite shows well and is ready for new tenants. Double, detached garage provides ample space for your vehicles, projects or tons of storage. There is an unfinished basement area with a small window to develop into a bedroom or rec room, as well as a large laundry storage area.. 1750 finished sqft, with the potential for 2100 finished sqft. The home is within easy walking distance to downtown, to enjoy the restaurants, garden market and sculpture walk. A quick drive takes you to some of the great hiking trails and beaches that the community enjoys. Other features includes: A roof less than 10 years old on house and garage, high efficiency windows and doors, a new gas furnace with coil installed making it heat pump ready, electric hot water tank in suite, new flooring, paint and trim. (id:7434)
General Features
| Property Type | Single Family |
|---|---|
| Neighbourhood | South Castlegar |
| Building Appliances | Range, Refrigerator, Dishwasher, Hood Fan, Washer/Dryer Stack-Up |
| Building Architectural Style | Bungalow |
| Parking Space Total | 5 |
| Building Type | House |
| Ownership Type | Freehold |
| Building.StoriesTotal | 1 |
Interior Features
| Building Fireplace Present | False |
|---|---|
| Building Heating Type | Baseboard heaters, Forced air, See remarks |
| Building Heating Fuel | Electric |
| Construction Style Attachment | Detached |
| Flooring Type | Ceramic Tile, Laminate, Linoleum, Vinyl |
| Living Area Range | 1842 |
| Bedrooms | 5 |
Exterior Features
| Building Roof Material | Asphalt shingle |
|---|---|
| Building Roof Style | Unknown |
| Landscape Features | Landscaped |
| Sewer | Municipal sewage system |
| Exterior Finish | Stucco |
| Fence Type | Not fenced |
Room Details
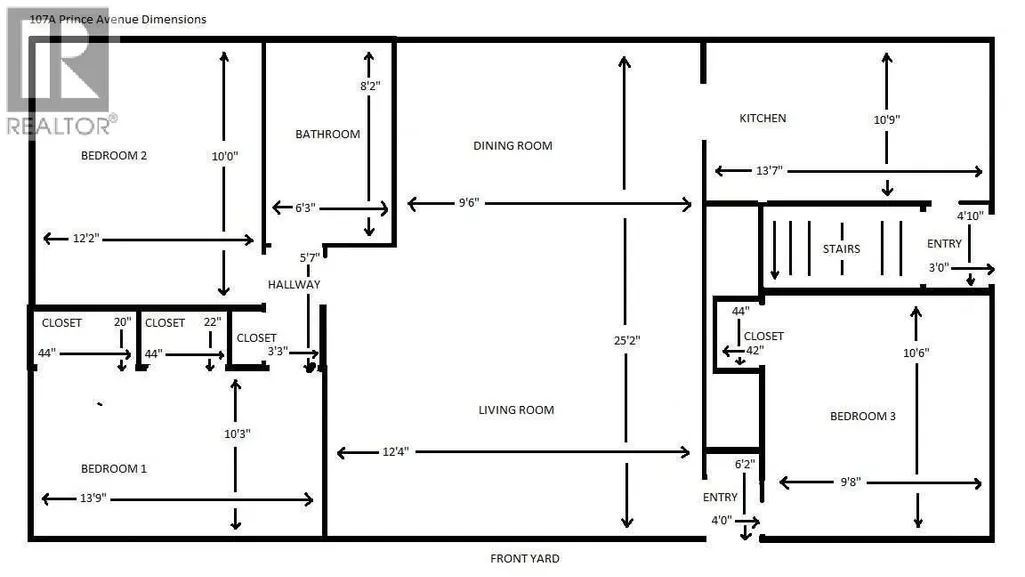
| Room | Dimensions | Level | Flooring | Details |
|---|---|---|---|---|
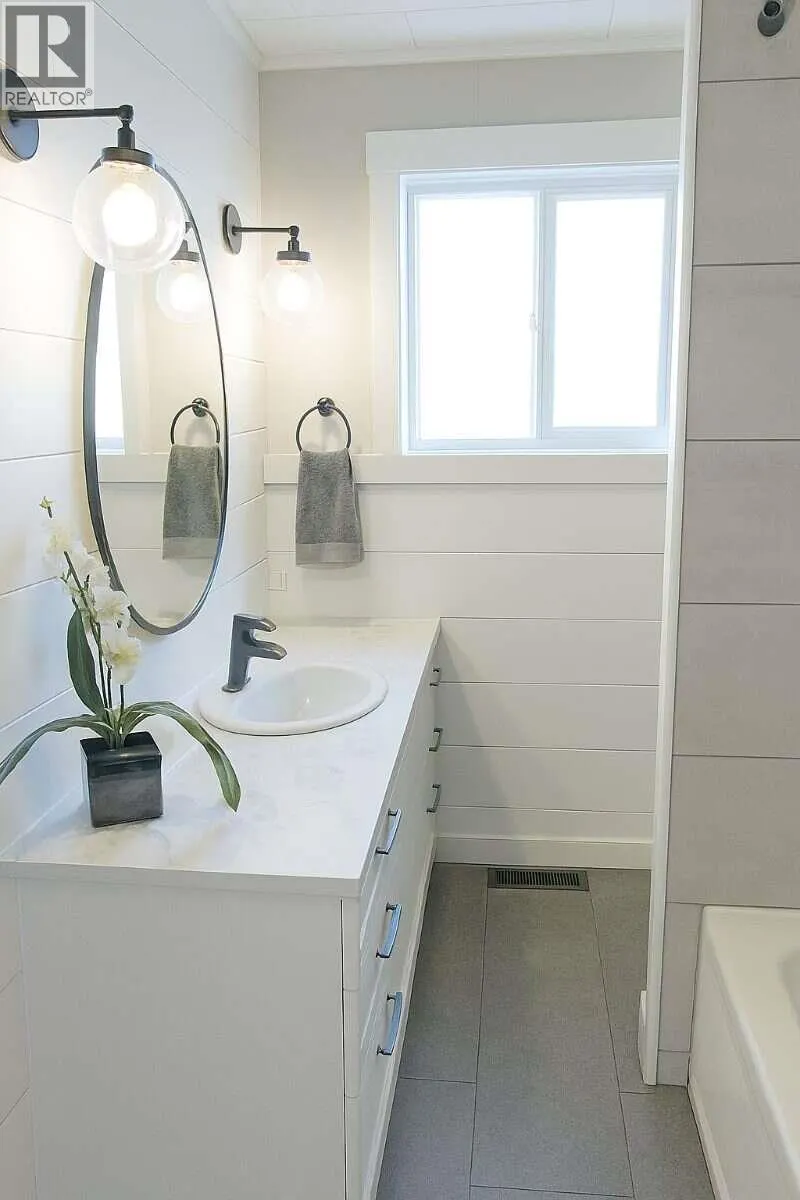
| 3pc Bathroom | Measurements not available | Main level | ||
| Bedroom | 12'2'' x 10'0'' | Main level | ||
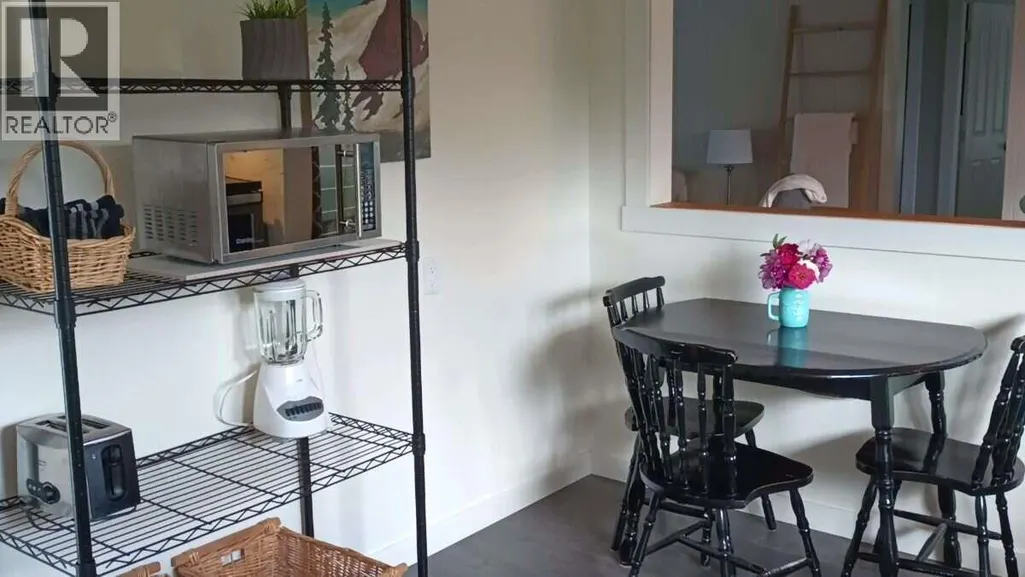
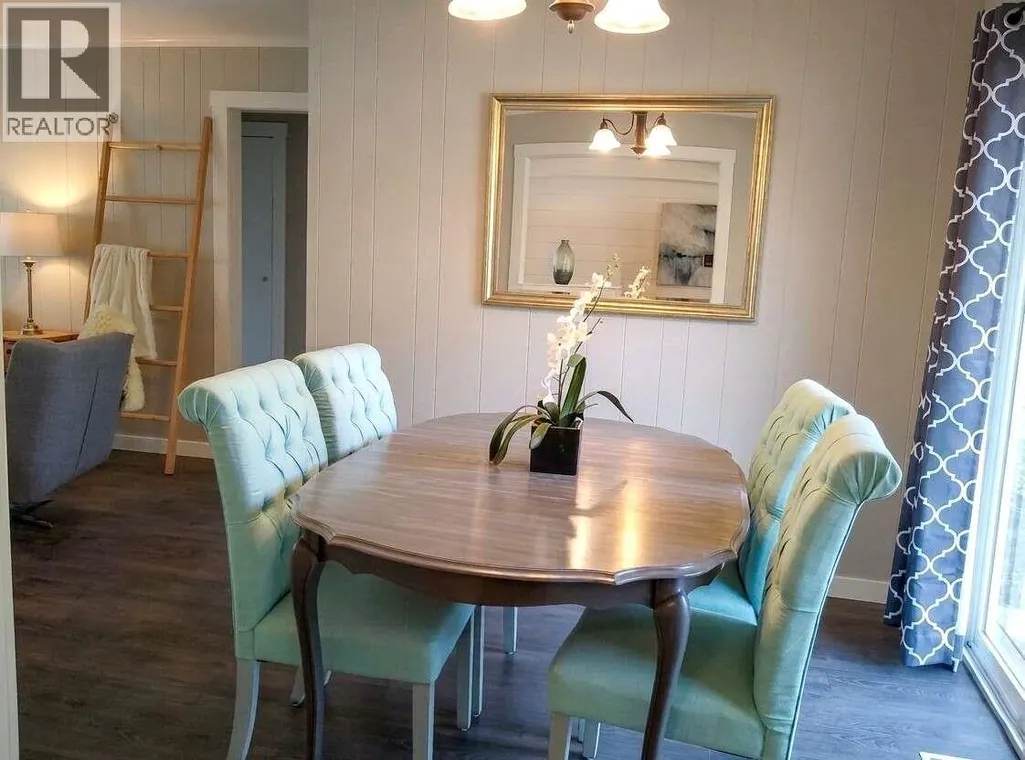
| Dining room | 9'6'' x 10'9'' | Main level | ||
| Kitchen | 13'7'' x 10'9'' | Main level | ||
| Laundry room | 17'4'' x 10'0'' | Basement | ||
| Living room | 25'2'' x 14'5'' | Main level | ||
| Primary Bedroom | 13'9'' x 10'3'' | Main level | ||
| Storage | 13'4'' x 10'1'' | Basement |
Amenities
- Views
- New Construction
- Adult 55+
- Lease To Own
- No Strata Fees
- Furnished
- Primary On Main
- Air Conditioning
- Seller Finance
- Green
- Fixer Upper
- Horse
- Golf
- Fireplace
- Deck
- Garage
- Basement
- Pool

Property vs Single Family Average in V1N 1C7
Price
Year Built
In The Neighbourhood
Just Listed
Castlegar
$ 789,000
- Type
- Single Family
- Size
- 2,745 SqFt
- Rooms
- 5 Beds + 3 Baths
RE/MAX All Pro Realty
Castlegar
$ 569,900
- Type
- Single Family
- Size
- 2,274 SqFt
- Rooms
- 4 Beds + 2.5 Baths
Coldwell Banker Executives Realty
Castlegar
$ 1,595,000
- Type
- Single Family
- Size
- 3,100 SqFt
- Rooms
- 3 Beds + 3 Baths
Coldwell Banker Executives Realty
Castlegar
$ 799,900
- Type
- Single Family
- Size
- 2,932 SqFt
- Rooms
- 3 Beds + 3.5 Baths
Coldwell Banker Executives Realty
Castlegar
$ 819,900
- Type
- Single Family
- Size
- 2,730 SqFt
- Rooms
- 4 Beds + 3.5 Baths
Coldwell Banker Executives Realty
