
Just Listed








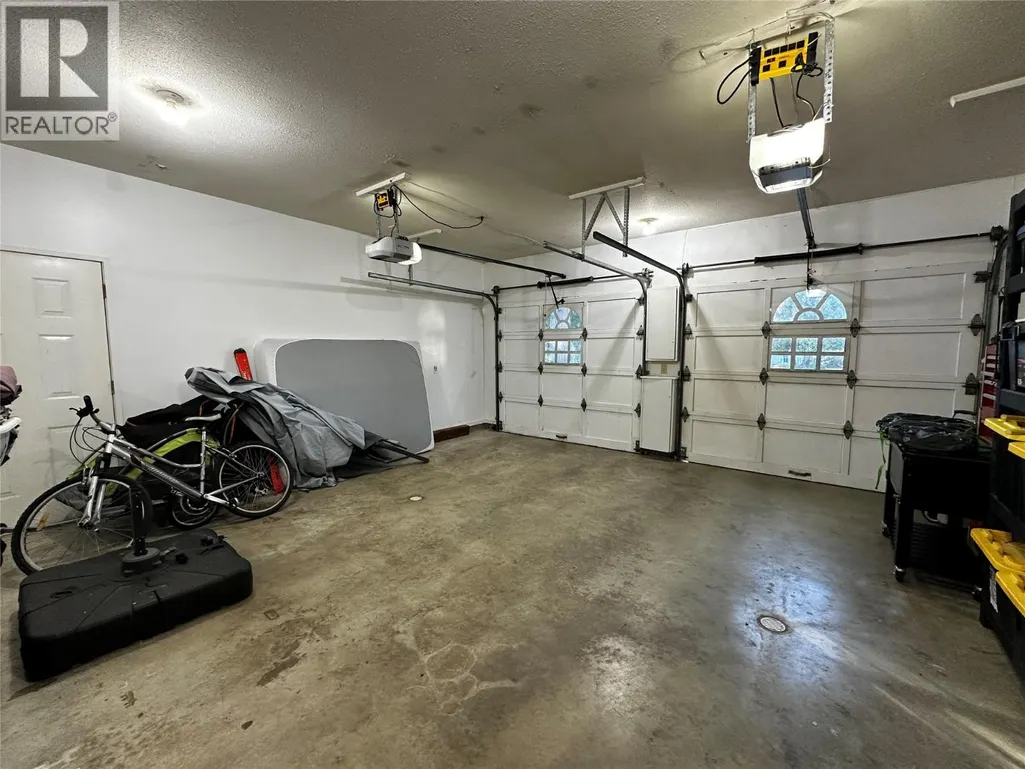
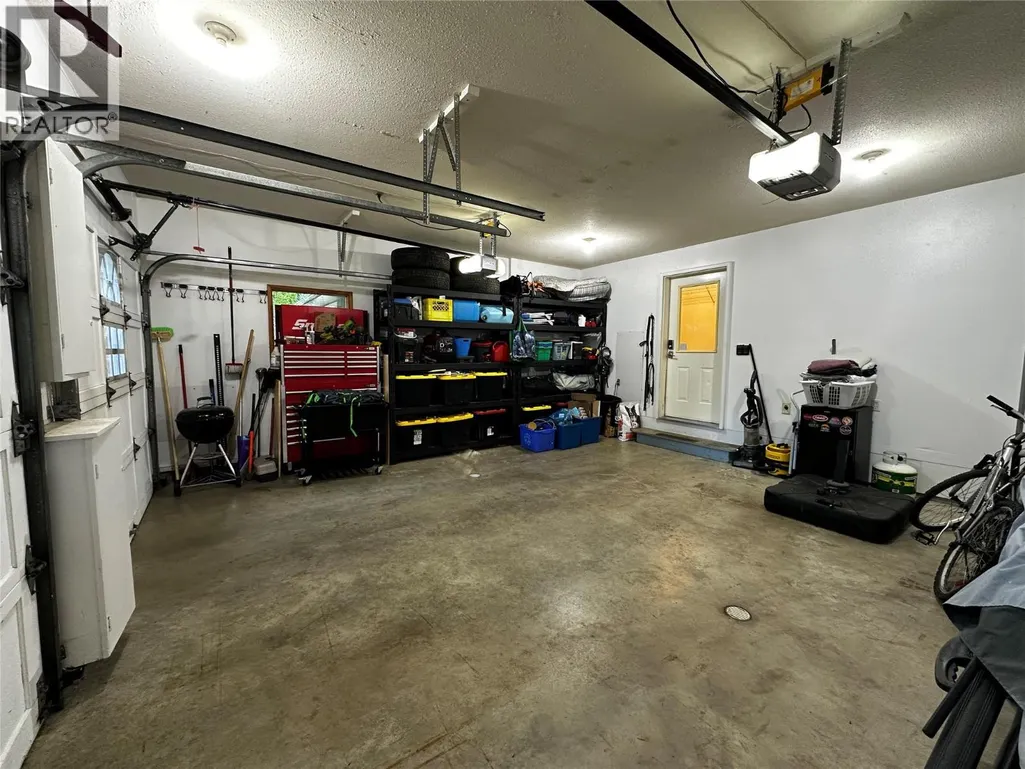
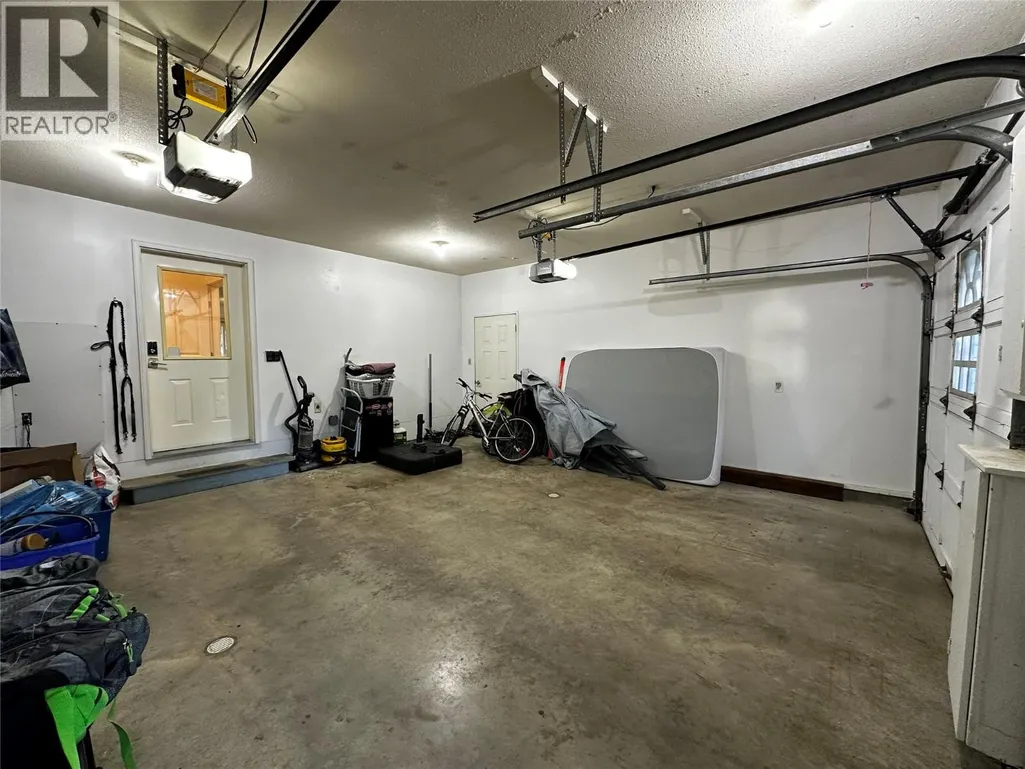





Address
1301 Grosvenor Place, Castlegar, BC
Price
$ 789,000
Property Attributes
- ID#10401069
- TypeSingle Family
- Listing Status Active
- MunicipalityCastlegar
- CityCastlegar
- AreaCastlegar
- NeighbourhoodSouth Castlegar
- Postal CodeV1N 3X8
- StyleRanch
- Year Built1987
- Price$ 789,000
- Bedrooms5
- Bathrooms3
- Half Bathrooms0
- Sqr Footage2745
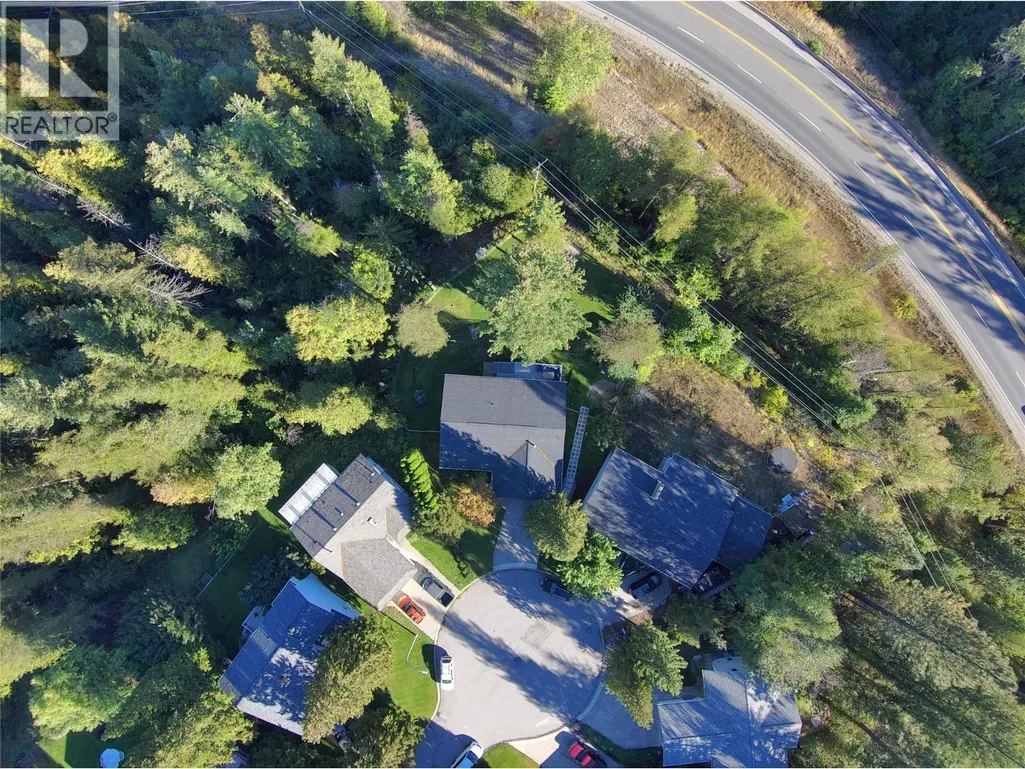
- Lot Size0.25 Acres
Data Source:
Canadian Real Estate Association (CREA)
Property Description
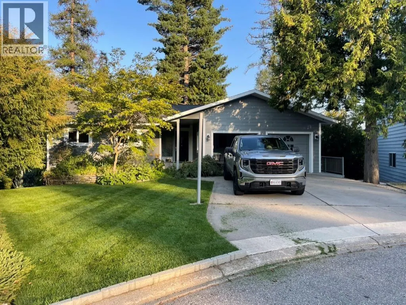
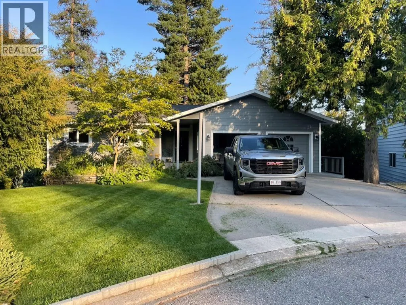
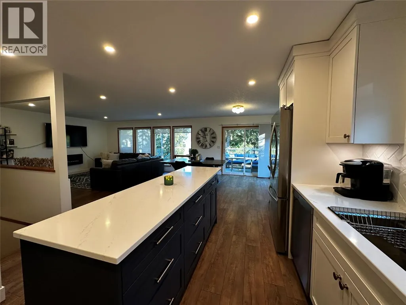
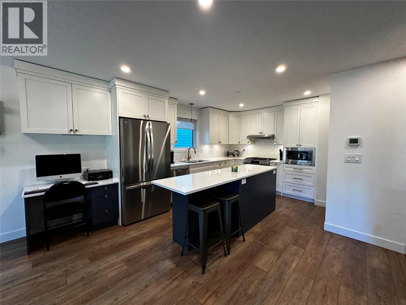
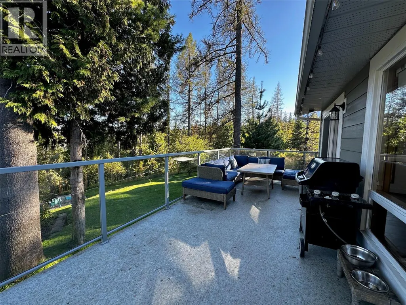
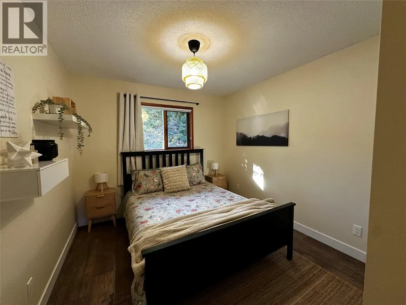
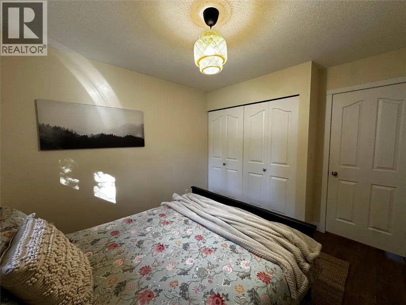
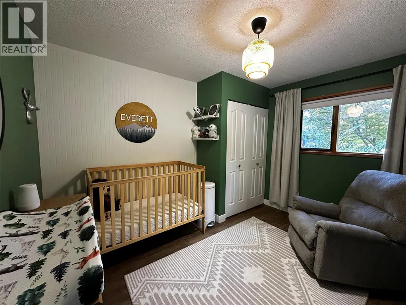
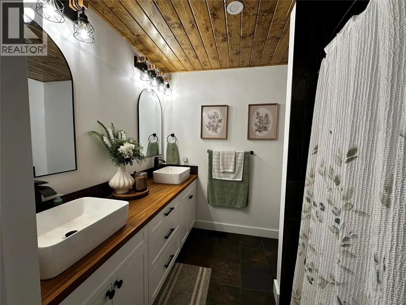
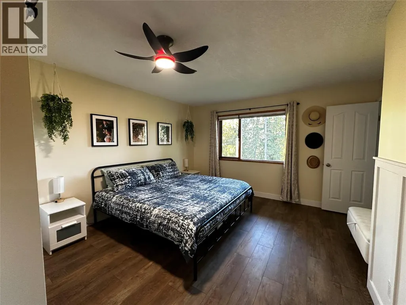
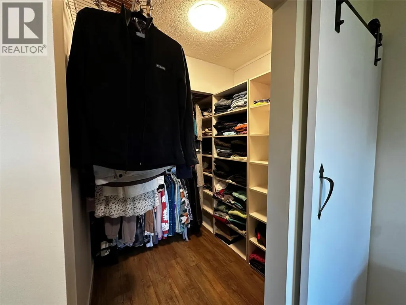
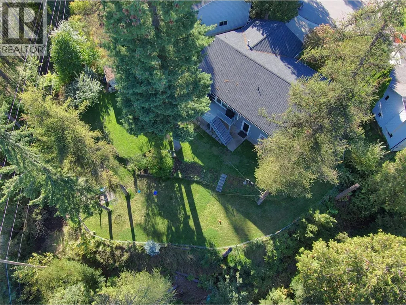
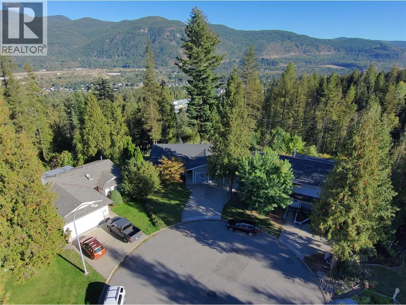
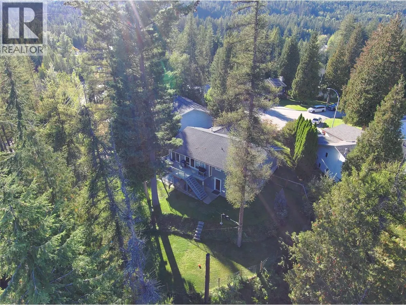
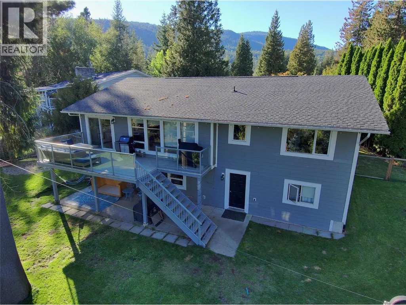
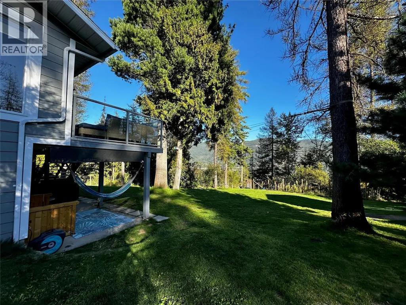
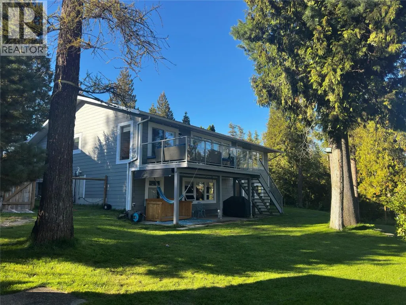
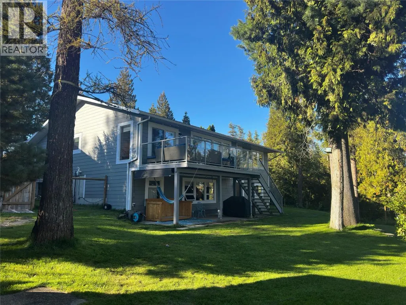
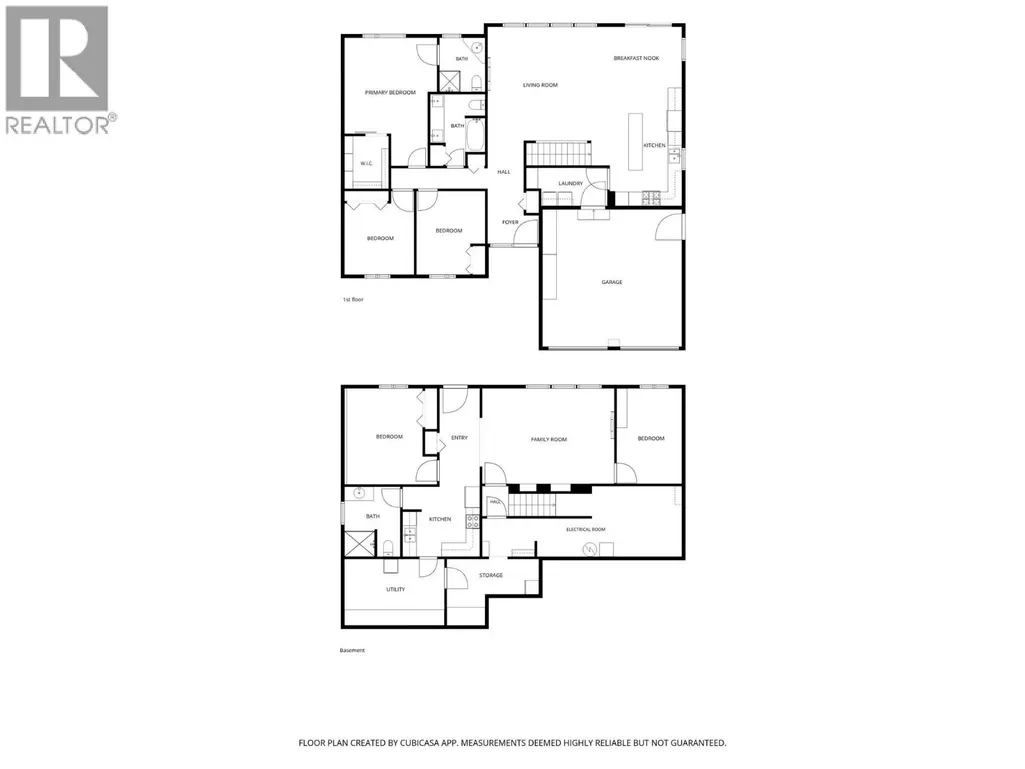
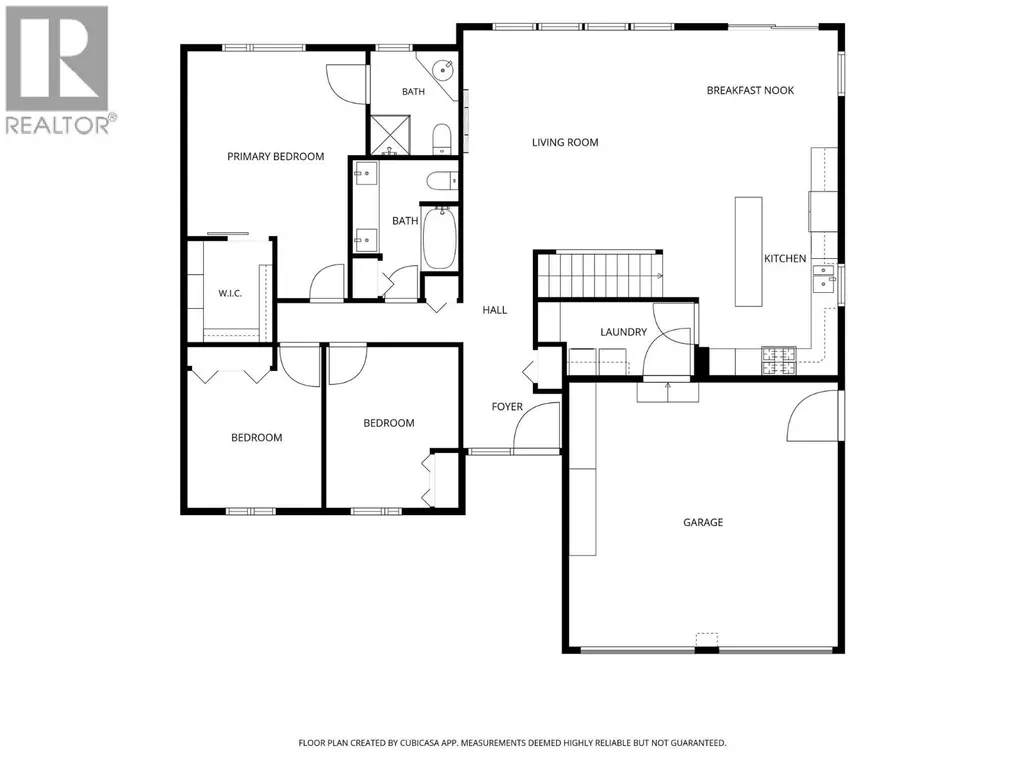
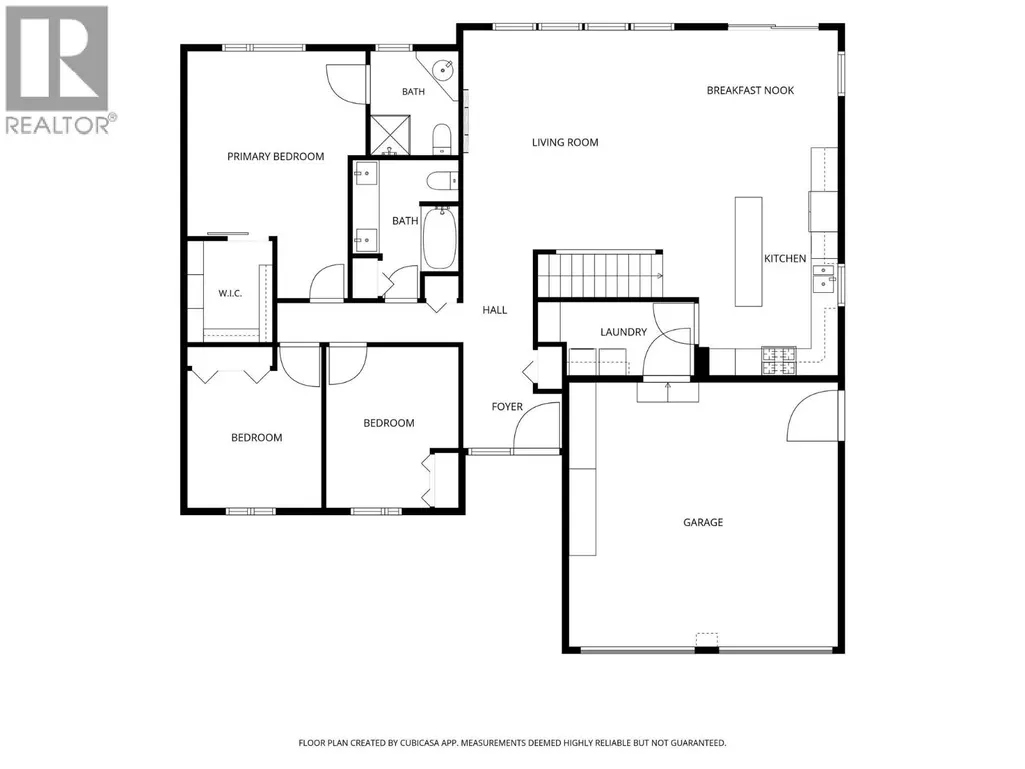
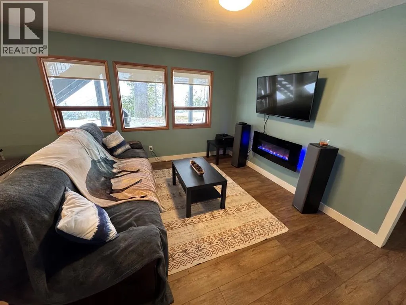
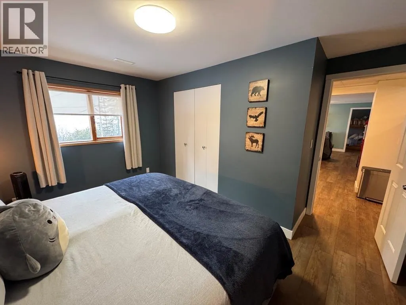
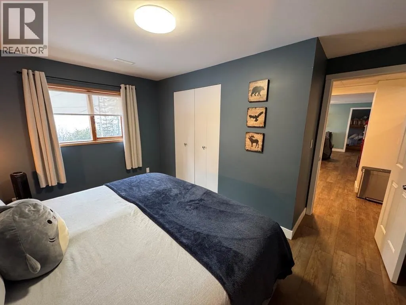
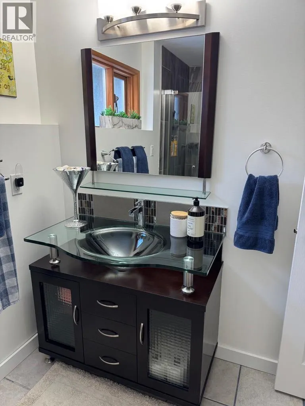
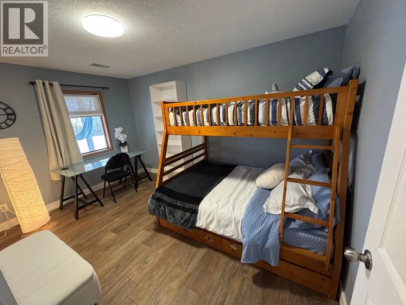
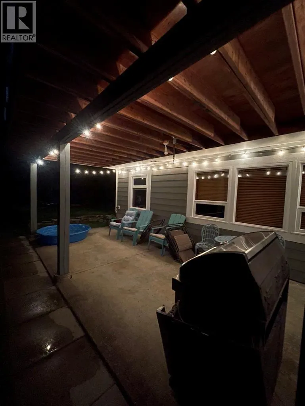
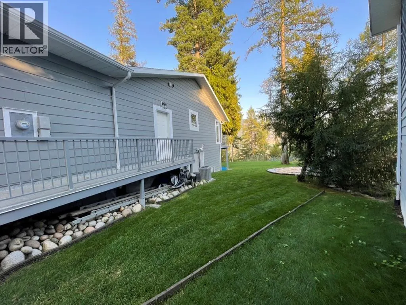
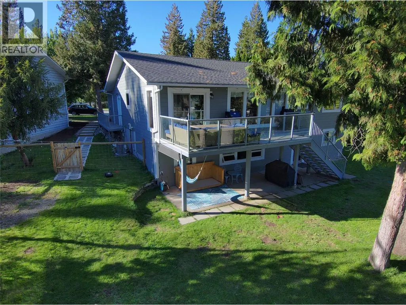
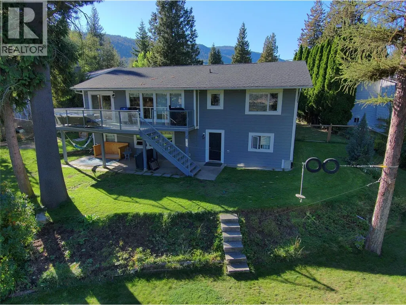
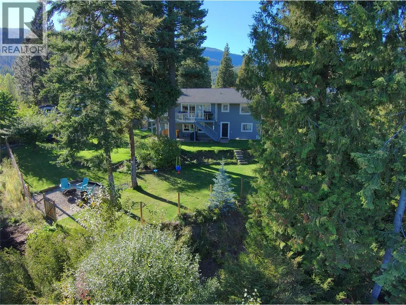
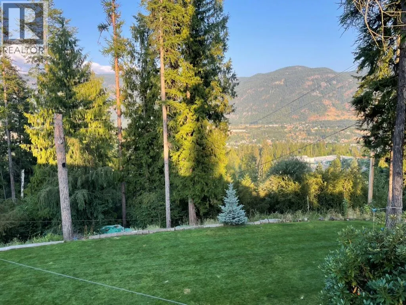
Welcome to a home where modern comfort meets relaxed family living, all set against beautiful surrounding views. Thoughtfully renovated and beautifully maintained, this 5-bedroom, 3-bathroom home offers a stylish, move-in-ready experience in a mature and established neighborhood. Step inside to a bright, inviting open-concept main floor designed for both everyday living and entertaining. The spacious living and dining areas flow seamlessly into the beautifully updated kitchen, creating a warm and connected space for family and guests. Three generous bedrooms are located on the main level, including a spacious primary suite complete with a private ensuite and walk-in closet. The lower level adds exceptional flexibility with separate living quarters, providing an ideal option for extended family, guest or potential rental income. With two additional bedrooms and a full bathroom, this level offers valuable space and privacy. Step outside and discover your own private backyard retreat. The newly fenced yard creates a wonderful setting for children, pets, gardening, and entertaining, with raised garden beds, underground sprinklers, a firepit, and a fun zipline. Whether you're enjoying a quiet morning coffee, gathering around the fire with friends, or watching the kids play, this outdoor space is made to be enjoyed. With its versatile living space, fenced yard, and beautiful views, this is a home that offers more than just a place to live it offers a lifestyle. (id:7434)
General Features
| Features | Cul-de-sac, Private setting, Central island |
|---|---|
| Road Type | Cul de sac |
| Property Type | Single Family |
| Neighbourhood | South Castlegar |
| Building Appliances | Range, Refrigerator, Dishwasher, Dryer, Washer |
| Building Architectural Style | Ranch |
| Building Cooling Type | Central air conditioning |
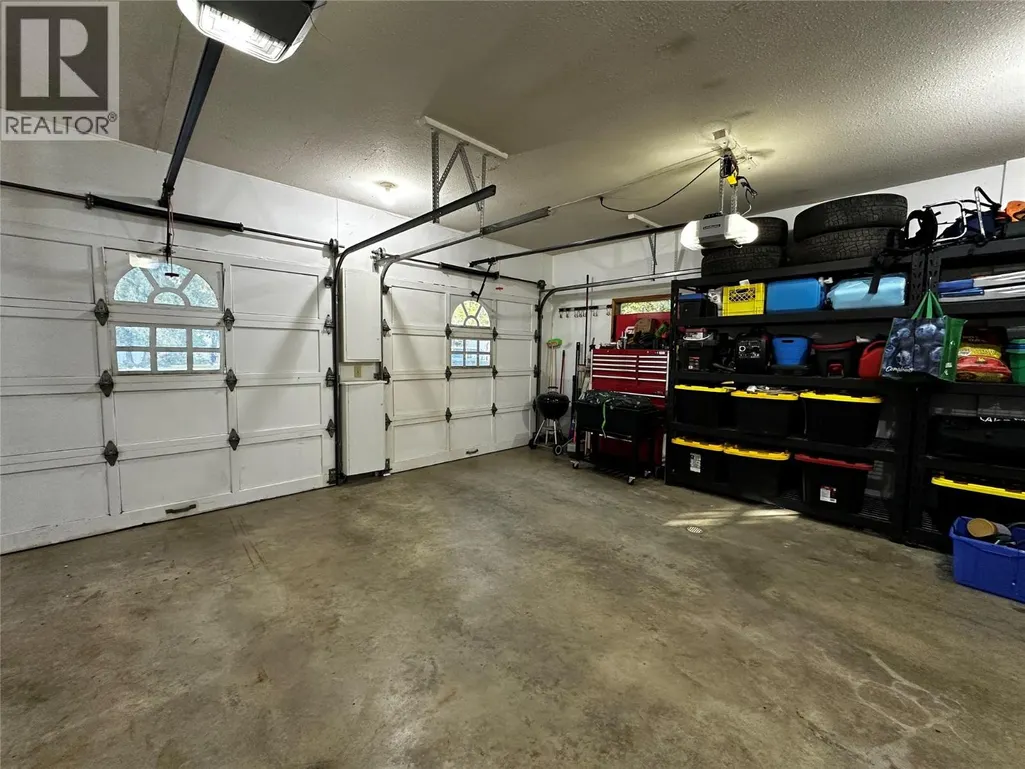
| Parking Space Total | 4 |
| Building Type | House |
| Ownership Type | Freehold |
| Building.StoriesTotal | 2 |
Interior Features
| Building Fireplace Present | False |
|---|---|
| Building Heating Type | Forced air |
| Basement Type | Full |
| Construction Style Attachment | Detached |
| Flooring Type | Mixed Flooring |
| Living Area Range | 2745 |
| Bedrooms | 5 |
Exterior Features
| ViewType | Mountain view |
|---|---|
| Building Roof Material | Asphalt shingle |
| Building Roof Style | Unknown |
| Landscape Features | Landscaped, Underground sprinkler |
| Sewer | Municipal sewage system |
| Exterior Finish | Other |
| Fence Type | Fence |
Room Details
| Room | Dimensions | Level | Flooring | Details |
|---|---|---|---|---|
| 4pc Bathroom | Measurements not available | Main level | ||
| 4pc Ensuite bath | Measurements not available | Main level | ||
| Bedroom | 11'6'' x 9'9'' | Main level | ||
| Dining room | 12'0'' x 11'3'' | Main level | ||
| Foyer | 7'4'' x 8'5'' | Main level | ||
| Kitchen | 13'9'' x 10'10'' | Main level | ||
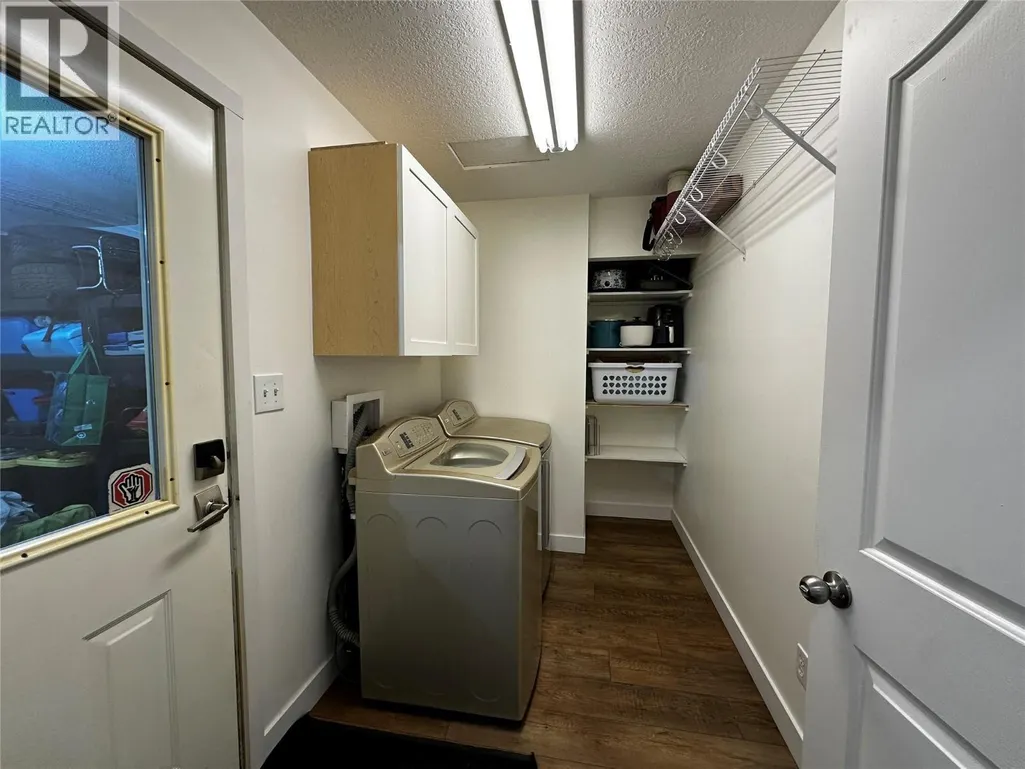
| Laundry room | 9'2'' x 5'9'' | Main level | ||
| Living room | 15'0'' x 16'3'' | Main level | ||
| Primary Bedroom | 17'7'' x 13'1'' | Main level | ||
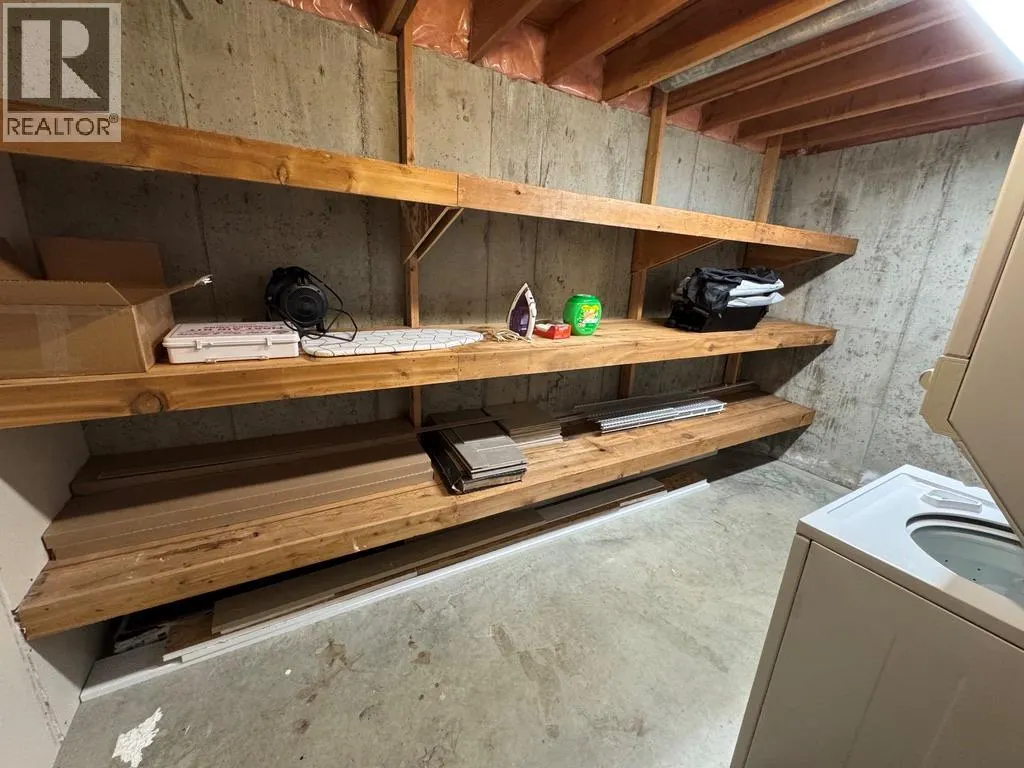
| Storage | 12'5'' x 10'2'' | Basement |
Amenities
- Views
- New Construction
- Adult 55+
- Lease To Own
- No Strata Fees
- Furnished
- Primary On Main
- Air Conditioning
- Seller Finance
- Green
- Fixer Upper
- Horse
- Golf
- Fireplace
- Deck
- Garage
- Basement
- Pool

Property vs Single Family Average in V1N 3X8
Price
Year Built
In The Neighbourhood
Castlegar
$ 569,900
- Type
- Single Family
- Size
- 2,274 SqFt
- Rooms
- 4 Beds + 2.5 Baths
Coldwell Banker Executives Realty
Castlegar
$ 1,595,000
- Type
- Single Family
- Size
- 3,100 SqFt
- Rooms
- 3 Beds + 3 Baths
Coldwell Banker Executives Realty
Castlegar
$ 799,900
- Type
- Single Family
- Size
- 2,932 SqFt
- Rooms
- 3 Beds + 3.5 Baths
Coldwell Banker Executives Realty
Castlegar
$ 819,900
- Type
- Single Family
- Size
- 2,730 SqFt
- Rooms
- 4 Beds + 3.5 Baths
Coldwell Banker Executives Realty
